Interior 2D/3D Layouts
Visualize Your Space Before the Work Begins
At Saanvi Interiors and Constructions, our Interior 2D/3D Layout services help you clearly understand how your space can be planned, designed, and transformed before execution begins.
From detailed floor layouts to realistic 3D visualizations, we translate your ideas into clear design concepts that make it easier to evaluate space utilization, furniture placement, colours, materials, lighting, storage, and overall aesthetics.
Plan Better. Visualize Better. Build with Confidence
A well-planned layout is the foundation of a successful interior project. Our 2D and 3D design solutions allow you to explore different possibilities and make informed design decisions before committing to materials and execution.
Whether you are designing a new home, renovating an existing property, or planning individual rooms, our team develops layouts based on your requirements, available space, lifestyle, and preferred design style.
Our Interior 2D/3D Layout Services
2D Floor Layouts
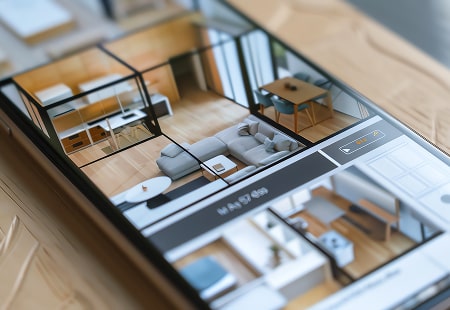
Detailed layouts showing room configurations, furniture placement, circulation areas, doors, windows, storage, and other important interior elements.
Multiple Design Concepts
Where required, we can explore alternative layouts and design concepts to help identify the solution that best suits your space and requirements.
Furniture Layout Planning
We plan the placement and approximate dimensions of furniture to create comfortable movement and efficient use of available space.
Electrical & Functional Layouts
Visualize key electrical points, switches, lighting provisions, appliances, and other functional requirements as part of the overall interior plan.
Kitchen & Wardrobe Layouts
Functional layouts for modular kitchens, wardrobes, storage units, and other built-in furniture, with attention to accessibility and usability.
3D Interior Visualization
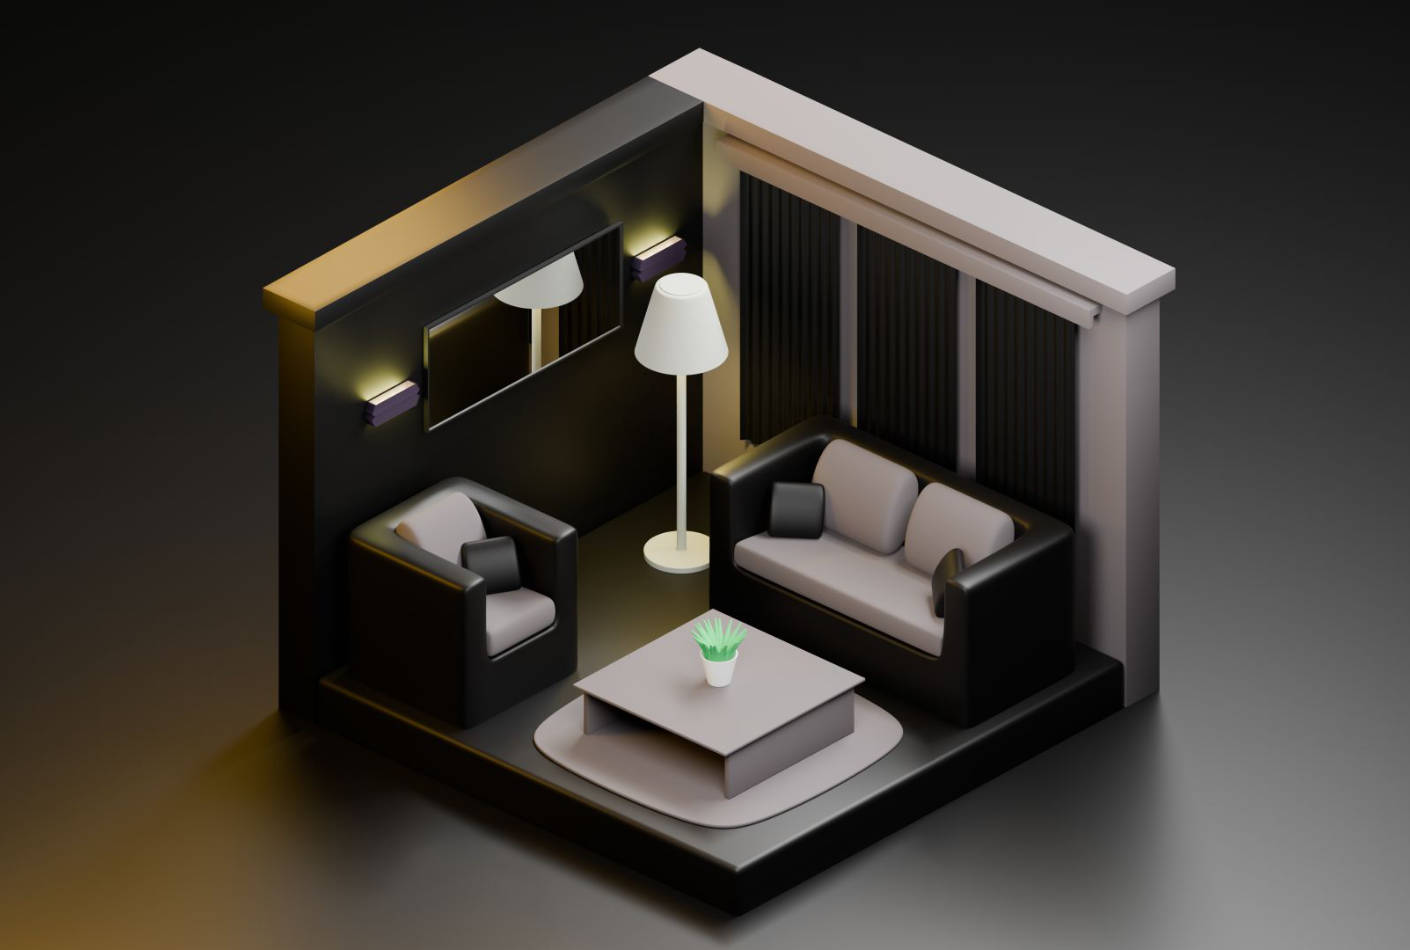
Realistic 3D views help you visualize proposed interiors, including furniture, colours, materials, lighting, textures, and décor elements.
False Ceiling & Lighting
Plan ceiling designs and lighting positions to create balanced illumination and enhance the visual character of each space.
Material, Colour Visualization
Explore different combinations of flooring, wall finishes, cabinetry, furniture, colours, textures, and other design elements before execution.

Our Design Process
01. Requirement Discussion
We understand your space, lifestyle, functional requirements, preferred style, and design expectations.
02. Space & Dimension Assessment
We study the available measurements, architectural elements, doors, windows, services, and other site conditions.
03. 2D Layout Development
Our team develops detailed layouts covering space planning, furniture, storage, circulation, and functional elements.
04. 3D Design Development
The approved concept is translated into 3D visualizations to provide a clearer representation of the proposed interiors.
05. Design Review & Refinement
We review the layouts with you and incorporate appropriate changes based on your preferences and requirements.
06. Final Design Documentation
The finalized layouts and visual references provide a clear design direction for the subsequent execution stage.
Why Choose Saanvi Interiors and Constructions?
Clear Visual Understanding
2D layouts and 3D views make it easier to understand the proposed design before implementation.
Better Space Planning
We focus on maximizing available space while maintaining comfortable movement and practical functionality.
Informed Design Decisions
Visualizing materials, furniture, colours, and lighting helps you make design decisions with greater clarity.
Customized Layouts
Every layout is developed according to the property’s dimensions, requirements, lifestyle, and preferred design aesthetic.
Integrated Design Approach
Our interior and construction experience helps us consider practical execution requirements while developing the design.
Visualize Your Dream Interior
Good interiors begin with good planning. A detailed 2D layout provides the structure, while a realistic 3D visualization helps you see how the finished space could look and feel.
Whether you are planning a new home, renovation, apartment interior, villa, individual room, kitchen, or complete interior project, Saanvi Interiors and Constructions can help you visualize and refine your ideas before execution.
Talk to us today about your Interior 2D/3D Layout requirements and take the first step towards a well-planned and beautifully designed space.
Frequently asked questions
What interior design services do you offer?
Our interior design services cover everything you need to create a stunning and functional space. From initial concept development and space planning to selecting color schemes, furniture, and custom designs, we bring your vision to life.